
A bespoke kitchen does not begin with a catalogue page. It begins with a direction — a clear sense of how the room should feel, how light should fall, and which materials belong together. That early creative work is one of the most valuable parts of a kitchen design package, and it is often the difference between a kitchen that looks assembled and one that feels inevitable.
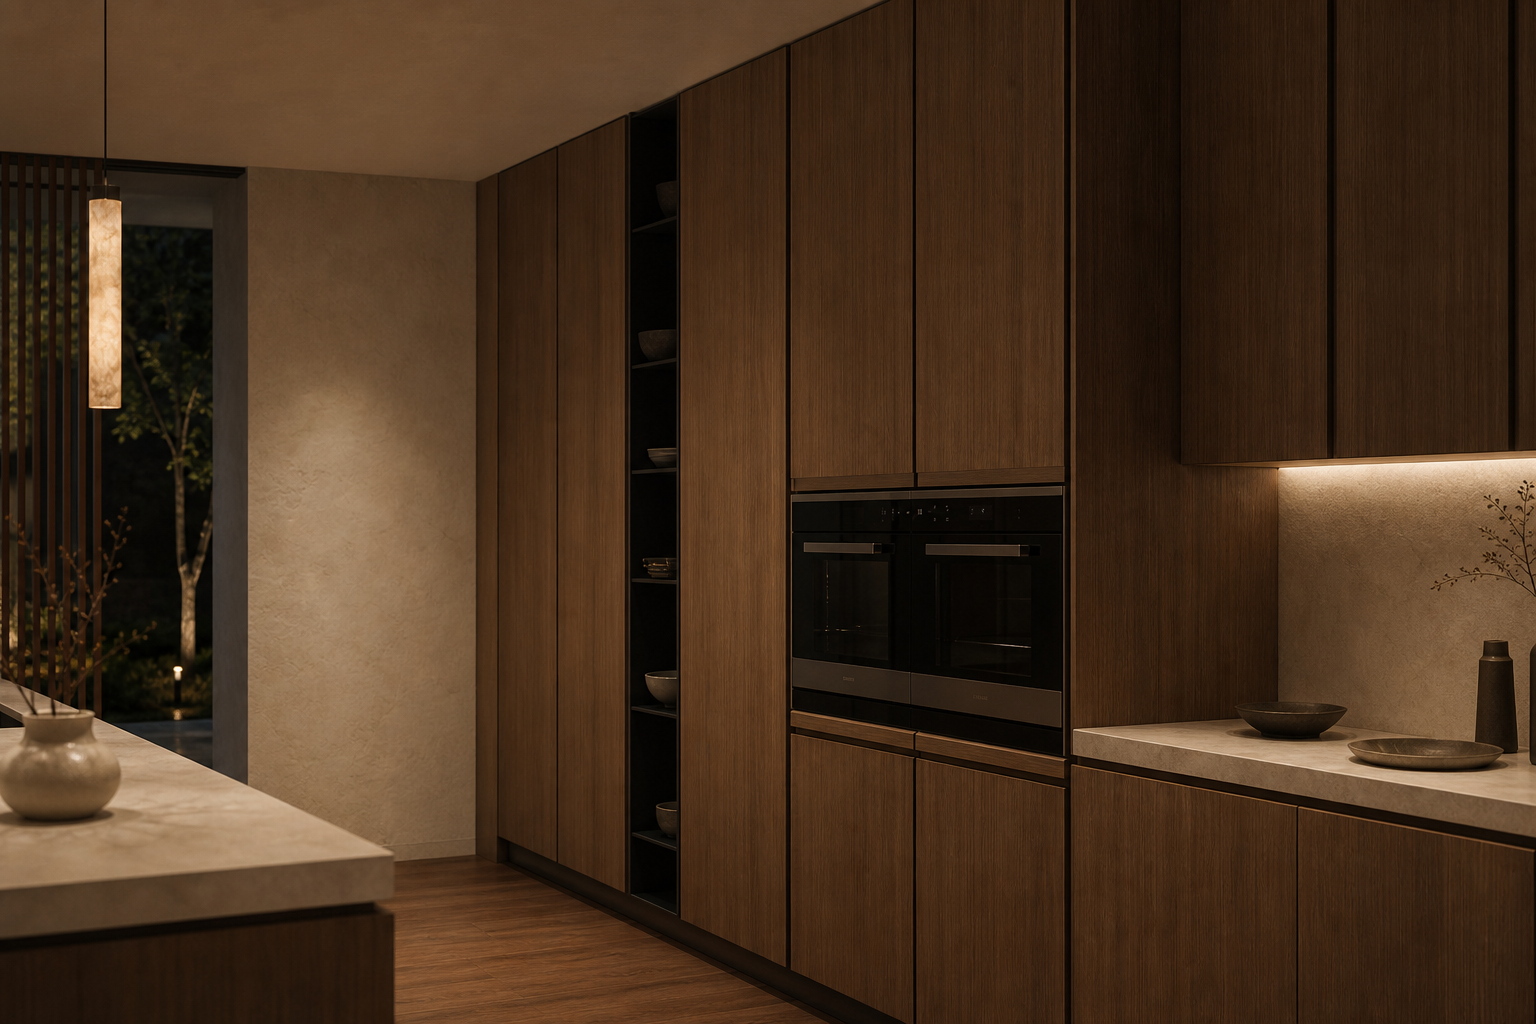
In Hertfordshire homes — from Rickmansworth to St Albans — we use concept imagery and creative direction to test ideas before a single cabinet is made. Below, we walk through how that process works, and how early visual concepts help you arrive at a kitchen that is truly yours.
Why creative direction matters before design is final
It is easy to fall in love with a single image — a walnut wall, a stone island, a pendant glow — and assume the rest will follow. In practice, great kitchens are built from aligned decisions: tone of timber, warmth of stone, height of island, placement of light, and how the room opens to the garden or living space.
Creative direction gives those decisions a shared language. Instead of choosing finishes in isolation, you see how they behave together. That is especially useful when you are investing in a handmade kitchen in the £30,000–£100,000+ range, where every material choice carries weight.
Concept studies are not decoration. They are a way of thinking — a rehearsal for the finished room.
What we explore in early kitchen design concepts
Mood and atmosphere
Is the kitchen bright and daylight-led, or calm and evening-focused? Japandi schemes often favour warmer timber and softer ambient light. Contemporary schemes may lean cooler and more minimal. We define the atmosphere first, then choose materials that support it.
Material relationships
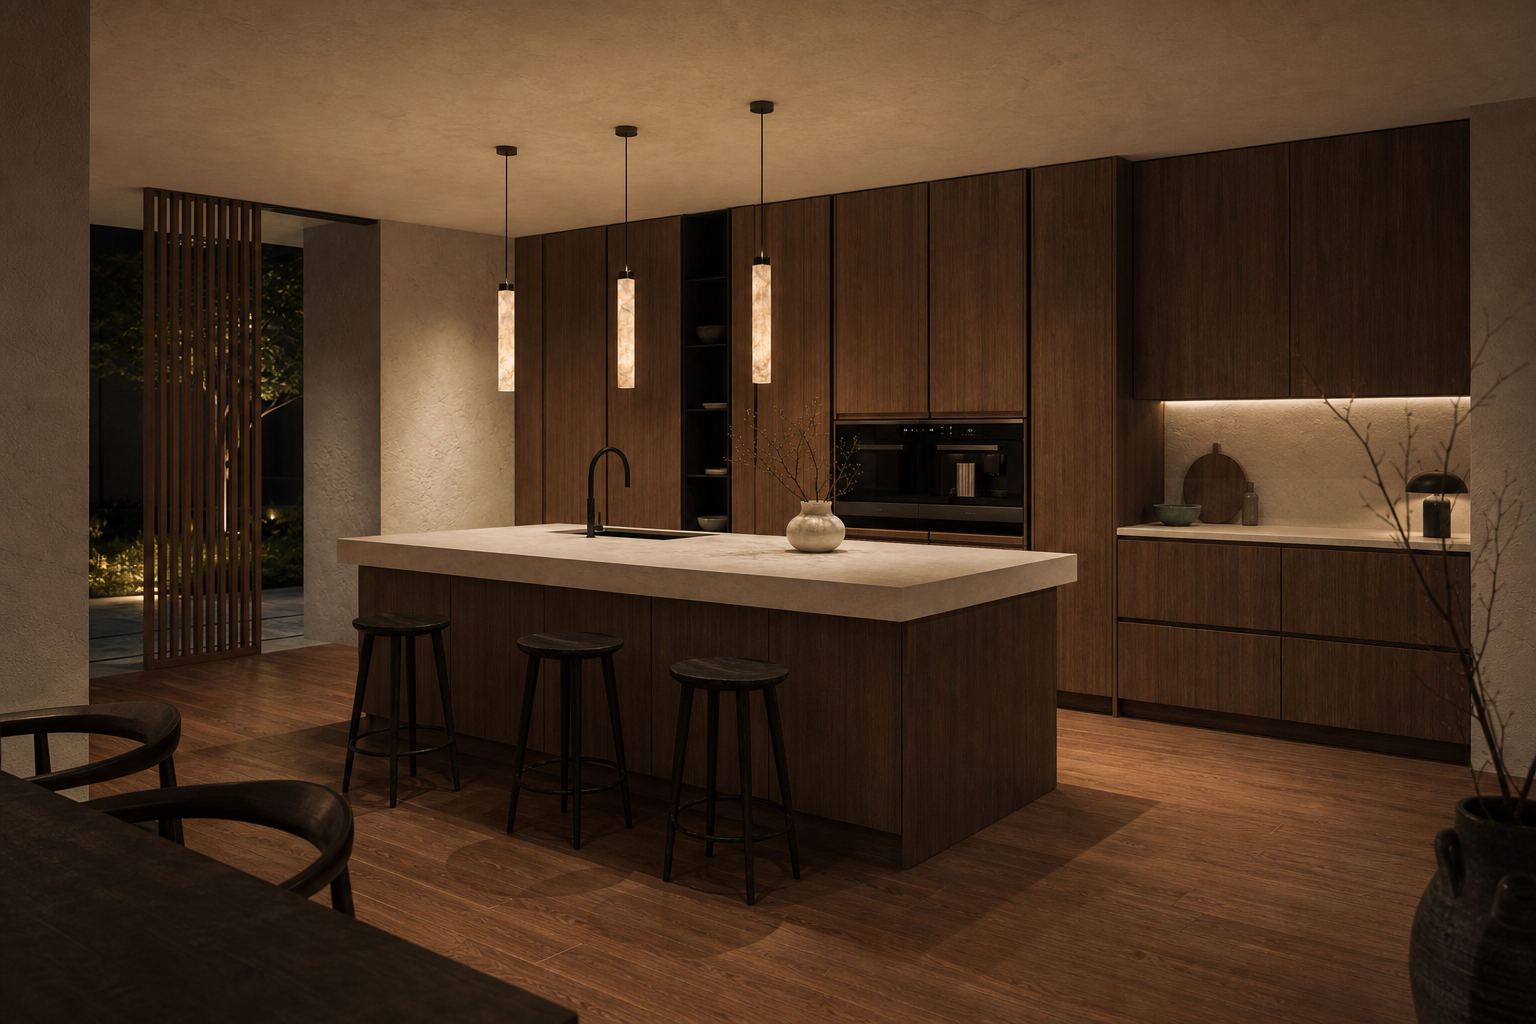
Walnut against cream stone. Matte black metal against plaster. Vertical grain against a quiet worktop. Concept images help you judge whether a pairing feels rich or restless before samples arrive on the table.
Layout and viewpoint
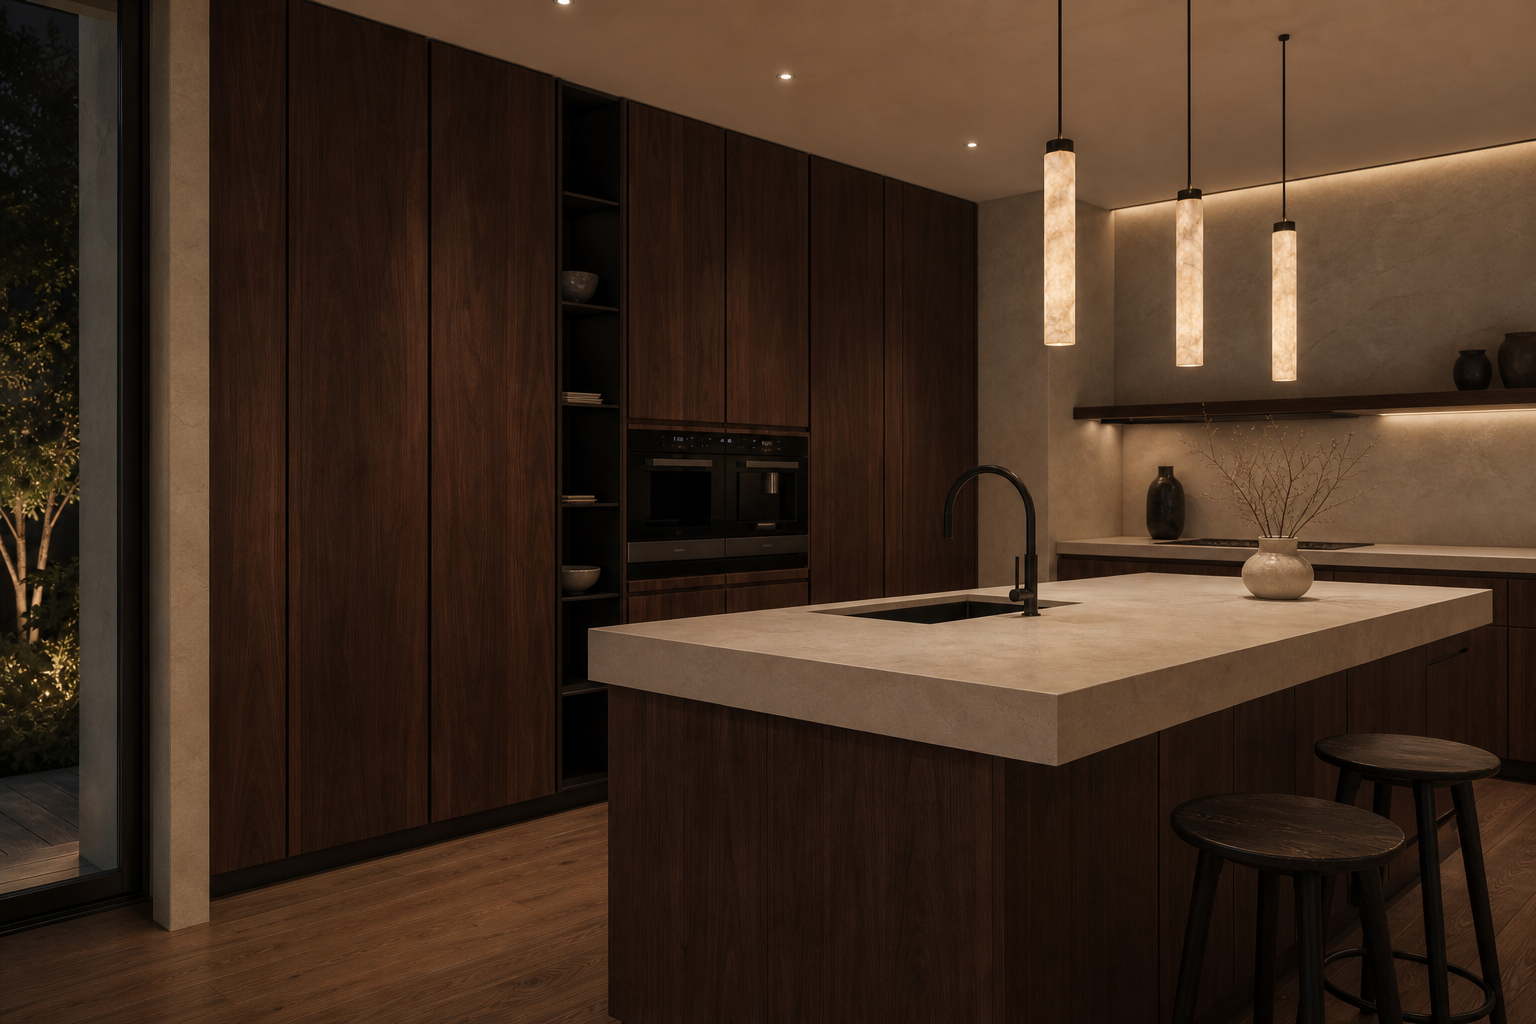
A kitchen is experienced from many angles — from the dining threshold, along the cabinetry run, across the island, toward the garden. Strong creative direction considers those viewpoints early, so the finished room works as architecture, not only as an island centrepiece.
Lighting as part of the design
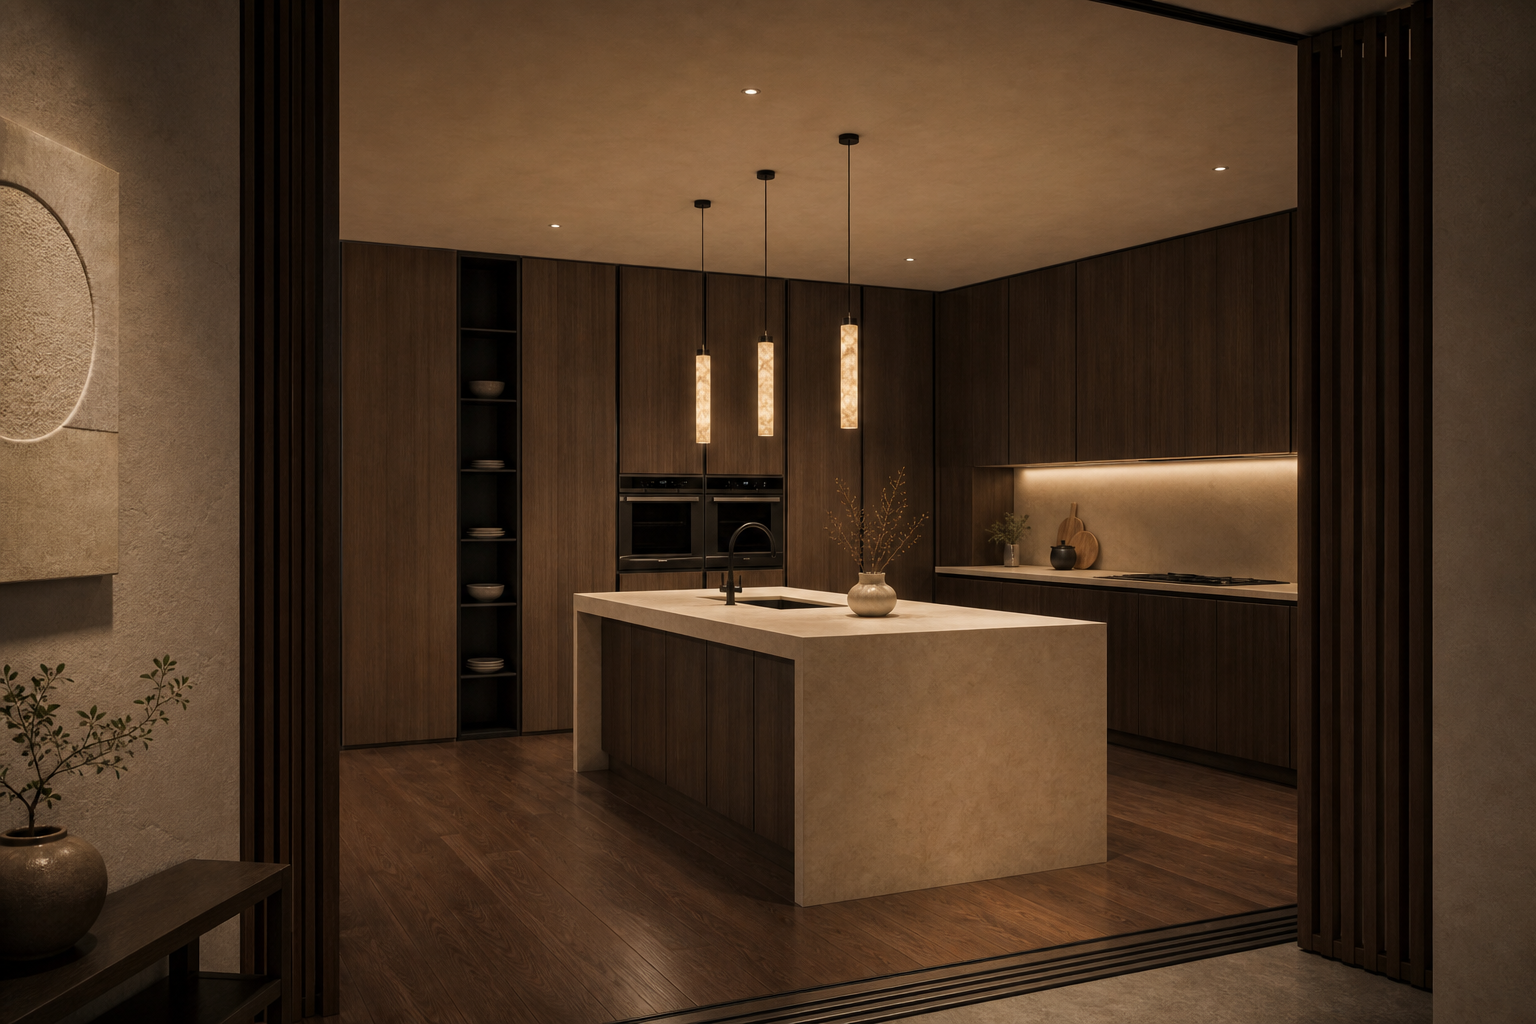
Lighting is not an accessory added at the end. Pendant glow, recessed task light, and evening warmth all change how timber and stone read. Concept studies let us test that relationship before specifying fixtures.
How concept imagery fits into your design package
For many clients, the design package includes:
- Brief and consultation — how you cook, gather, and live in the space
- Creative direction — mood, palette, material direction, and lighting character
- Layout development — zones, circulation, island scale, appliance placement
- Detailed design — cabinetry, worktops, hardware, and finishes
- Manufacture and installation — handmade joinery brought to site with project care
The concept stage sits between inspiration and commitment. It is where ideas are spun up, compared, and refined — so you are not locked into a look before you understand how it lives in your home.
From concept to a kitchen that feels intentional
Once a direction is agreed, everything else becomes clearer: which walnut tone, which stone, which hardware finish, which pendant scale. That clarity shortens decision fatigue and protects the quality of the finished kitchen.
If you are planning a bespoke kitchen in Hertfordshire, we would be delighted to begin with creative direction — exploring concepts that help you see the room before it is built.
Book a design consultation to talk through your project, or browse recent kitchens for finished work across the county.